
THANK YOU FOR SUBSCRIBING
× 
Prop Tech Outlook Weekly Brief
Be first to read the latest tech news, Industry Leader's Insights, and CIO interviews of medium and large enterprises exclusively from Prop Tech Outlook
A featured contribution from Leadership Perspectives: a curated forum reserved for leaders nominated by our subscribers and vetted by the PropTech Outlook Advisory Board.

Macquarie Group
Bim as a Foundation for the Future Smart Building

Jacky Chan
In order to differentiate your building project, there is often a desire to hire the best architect, the best engineers, the best contractors to design and construct the building. Building Information Modelling (BIM) has been in use during this phase for some time for visualization and 3D design coordination, but this phase only make up a small portion of a project’s lifecycle. The 3D BIM model is then parked on a server somewhere, never to be looked at again.
Arup, as design engineers has also traditionally focused primarily in the design phase. With the world attention on minimizing waste and reducing resource consumption, we recognized the need to shift our efforts to the operation phase of a project’s lifecycle.
Building management (BMS) and energy management systems too, have been around for some time. Their functions around set point control, monitoring and alarms are well understood but they do not provide the operator or facility management (FM) with real intelligence about a building. Arup’s vision is to marry up these existing systems with a central analytics platform that uses BIM at its core to provide actionable insights from the convergence of data and systems.
Arup’s Digital Services team has been researching the development of an integrated ‘BIM (Building Information Modelling) + IoT (Internet of Things) + Analytics’ platform for smart buildings. The outcome is a cloud-based centralized management platform which provides a foundation to connect disparate building systems and equipment, making them easily accessible and facilitating operation and maintenance.
"Neuron transforms the traditional building management industry into a new era with its data-driven approach and takes the concept of smart buildings to a new level"
The platform creates an innovative digital twin which uses the building’s 3D BIM as the foundation and real-time data captured automatically from BMS. Using the same platform to also perform the asset management (AM) functions such as work orders or maintenance scheduling, the platform provides a comprehensive picture about the actual building environment.
The system can also capture disparate data from different sources in the building such as an IoT air quality monitoring system, wifi-based people tracking system, CCTV or lift control system. Leveraging our domain knowledge in buildings design and operation, we have created a number of artificial intelligence (AI) algorithms that can learn the interactions of all these data and optimize the building on an ongoing basis to improve building operations and energy efficiency.
For example, using the CCTV cameras on each floor lift lobby that is normally used only for security purposes, the video analytics software built into the platform can provide a count of the number of human-shaped objects on any given floor. The algorithm then automatically controls the supply of fresh and conditioned air onto that floor so energy is not wasted supplying to an unoccupied floor. Vice-versa, if the floor is particularly heavily occupied, the air conditioning responds appropriate to maximise occupant comfort.
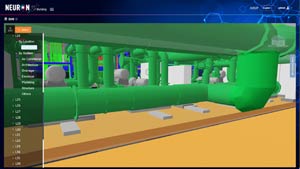
It is also possible to generate timely responses to abnormal or threshold triggers based on the real-time monitoring of building system parameters. By adopting machine learning techniques on the collected data on a continuous basis, the system can recognize deviations in component or system performance then generate a maintenance work order accordingly.
The 3D BIM as the foundation provides a dynamic real-time view of the integrated systems of the building, operators can quickly and intuitively retrieve asset information for decision-making, diagnose problems remotely and test a proposed fix for a piece of equipment before applying it to the physical component.
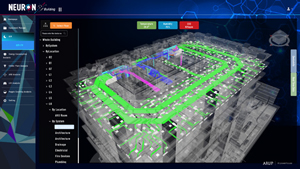
The digital platform called Neuron, has already been applied to several projects including a pilot in the iconic Water Cube in Beijing and has helped the venue to achieve substantial improvement in its operation. In Hong Kong, Neuron is in use in One Taikoo Place, a brand-new landmark high-rise to mark it as the first AI-enabled building in Hong Kong. As said by the client Raymond Kwok, project manager from Swire Properties, “Neuron’s implementation is definitely another milestone for their continuous endeavour in data-driven building operation and asset management.”
Although new, Neuron has been awarded the Merit Award in Building Products & Technologies Category in the Green Building Award 2019 hosted by Hong Kong Green Building Council, being recognized as a pioneer in smart building management industry. The techniques, technology and software employed in the Neuron are a culmination of Arup’s building domain expertise and innovation. Neuron transforms the traditional building management industry into a new era with its data-driven approach and takes the concept of smart buildings to a new level.
Our clients, tenants, users and the general public are becoming more sensitive in how we use and operate our buildings. Digital solutions that target the operations aspect is becoming more and more prevalent. In Neuron’s case, we strongly believe the integration of BIM as the main body that holds everything together with Arup’s domain expertise and all the building systems data in one place, as the key for the future smart building.
The articles from these contributors are based on their personal expertise and viewpoints, and do not necessarily reflect the opinions of their employers or affiliated organizations.
